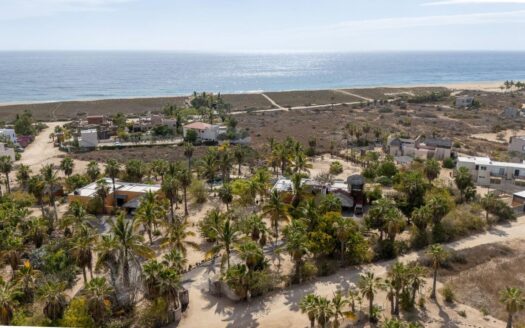
Ananda del Mar is a refined luxury residence crafted to exceed the expectations of even the most discerning buyer. Nestled on a private 3,000 m² (0.73-acre) lot, it is just a short stroll from the pristine sandy beaches of Las Tunas, where breathtaking sunsets and a peaceful coastal lifestyle await. The home features a thoughtful floor plan with 3 spacious bedrooms, a separate studio, a cozy TV lounge, and 6 full bathrooms, including two primary suites, a guest bedroom, a detached studio, and a dedicated media/family room. Expansive sliding glass doors fill the interiors with natural light while framing tranquil garden views. Quality craftsmanship is showcased throughout with large-format porcelain tile floors, natural pigment plaster finishes, and premium aluminum windows with 10mm tempered glass. The kitchen features quartz countertops and premium appliances, including a stove, refrigerator, dishwasher, washer, dryer, ceiling fans, and energy-efficient mini-split A/C units. An automatic irrigation system keeps the mature landscaping lush year-round.
Designed for relaxation and entertaining, the outdoor spaces include a resort-style pool with an integrated jacuzzi, multiple terraces, a sunken fire pit lounge, an outdoor dining and BBQ area, plus generous open space for future recreation amenities.
A spacious covered terrace with a contemporary pergola creates the perfect gathering space, while a two-car garage, storage room, and caretaker’s casita with its own bathroom and kitchenette add everyday functionality. The property is connected to city utilities and includes a 20,000-liter cistern and a water filtration system. Bathrooms feature full-height wall cladding for a clean, elegant finish.
Optional plans are available for a guest casita, spa, or bocce ball/volleyball courts. Inquire for details and pricing.
Additional Description: Floors, natural pigment plastered exteriors, and high-spec aluminum window frames with 10mm tempered glass. The kitchen is outfitted with quartz countertops and premium appliances stove, refrigerator, dishwasher, washer, dryer, ceiling fans, and energy-efficient mini-split AC units. An automatic irrigation system keeps the lush landscaping vibrant year-round.
The outdoor spaces are designed for leisure and entertaining: a resort-style pool with integrated jacuzzi, multiple terraces, a sunken firepit lounge, outdoor dining and BBQ area, plus ample open space for the buyer to create custom recreation areas if desired.
A spacious main terrace with a stylish pergola offers a shaded gathering space, while a two-car garage, storage room, and caretaker’s casita with its own bathroom and kitchenette provide added functionality. The home is connected to city utilities and includes a 20,000-liter cistern and a water filtration system. Bathrooms are finished with full-height wall cladding, combining practicality with elegance.
Optional plans are available for a guest casita, spa, or bocce ball/volleyball courts inquire for details and pricing.
The information pertaining to properties available for sale on this website originates from the Internet Data Exchange Program of MLSBCS. Properties listed by IDX Brokerage entities display either the Internet Data Exchange logo or the Internet Data Exchange thumbnail logo. The compensation offered by the listing broker is exclusively extended to participants of the MLS where the listing is registered. Although provided information is considered reliable, it is not guaranteed.